Leave a Message

Thank you for your message. We will be in touch with you shortly.

824 Stables Court Unit: 824
VIEW PHOTOS
Listed by Alison Wertheimer with @properties Christie's International Real Estate 312-720-9354
$1,010,000

824 Stables Court Unit: 824

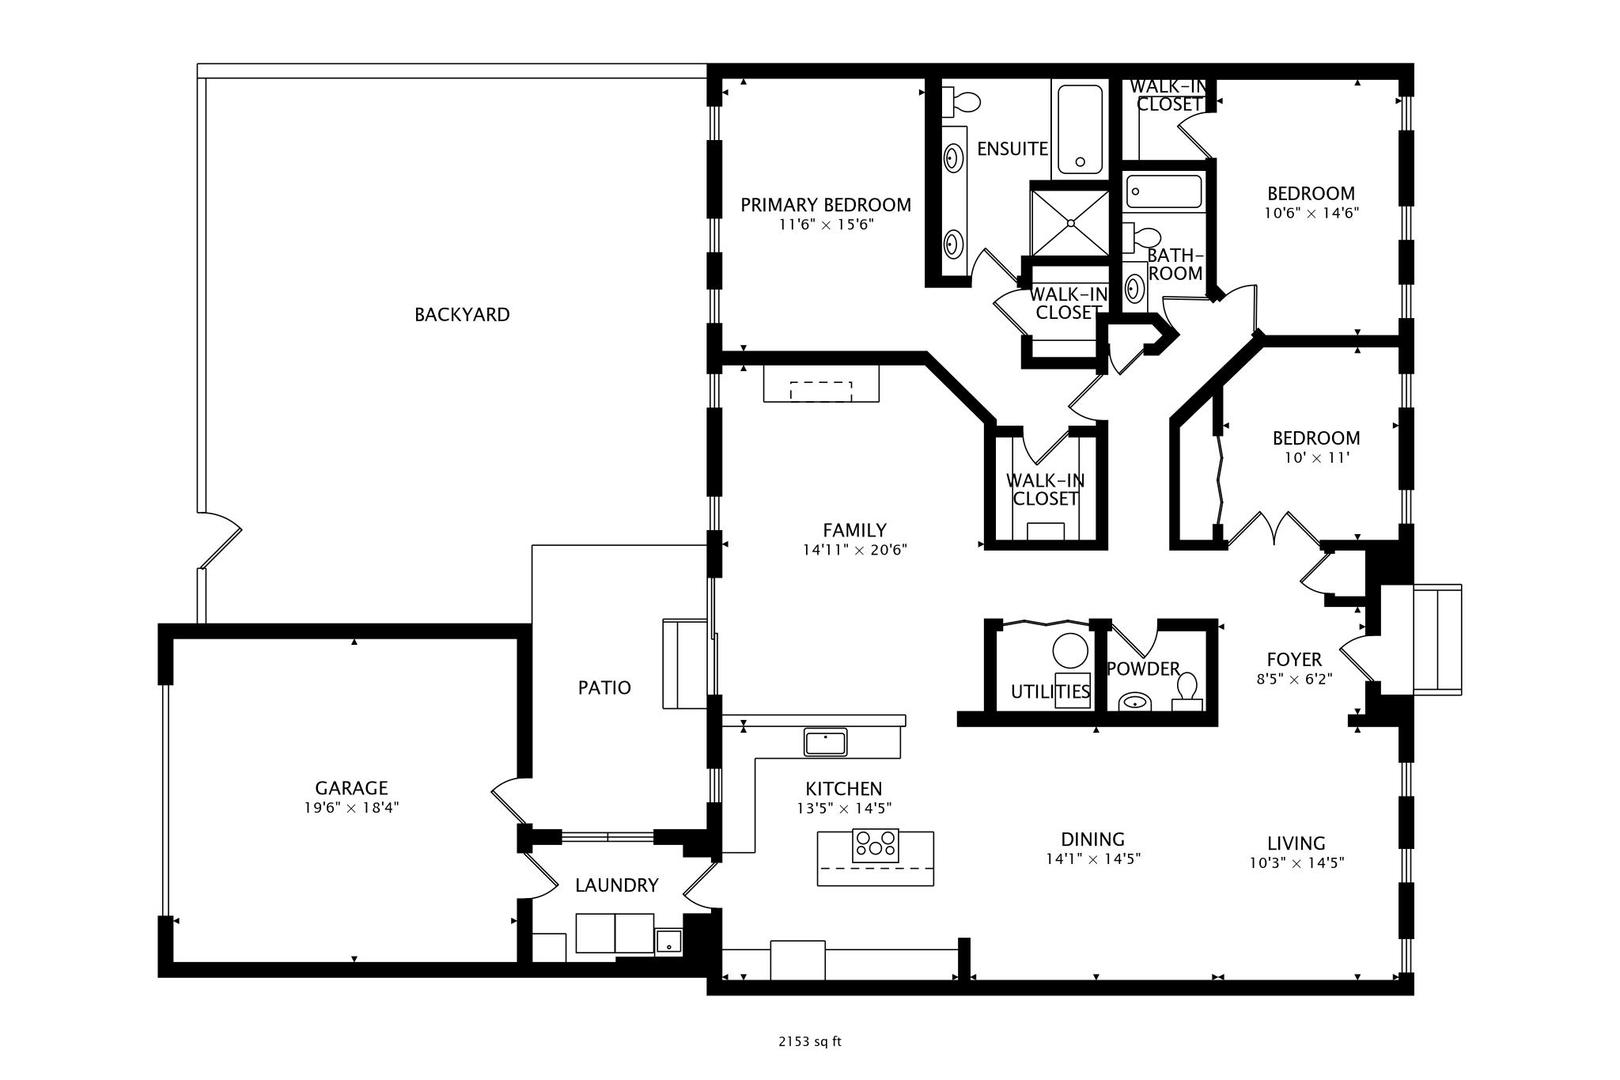
3 Beds 3 Baths 2,153 Sq.Ft.

Description

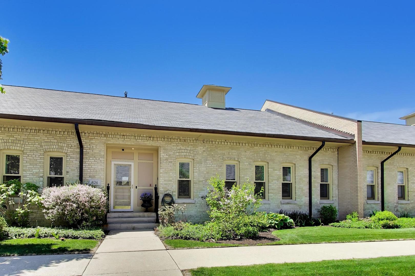
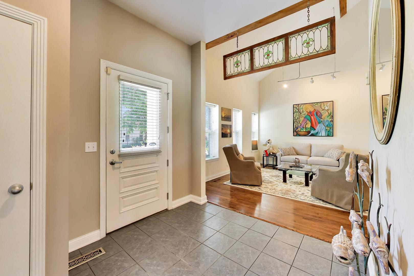
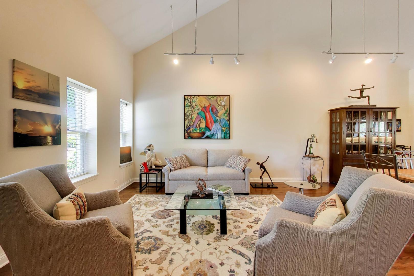
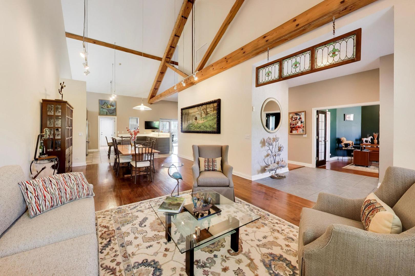
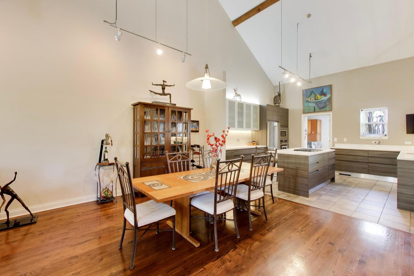
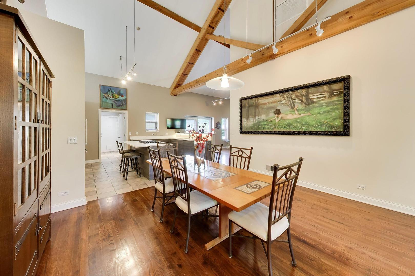
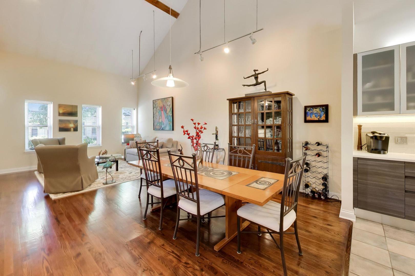
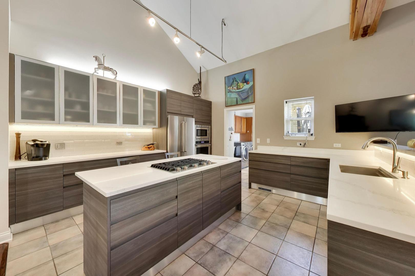
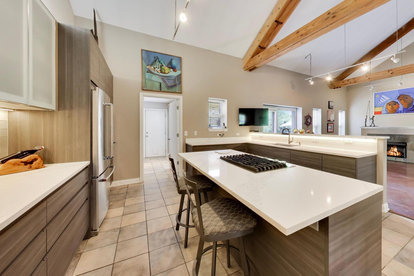
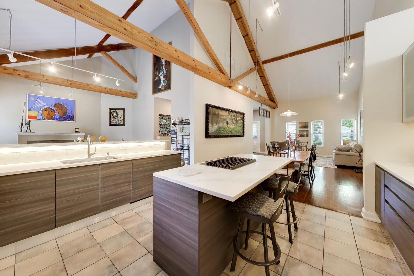
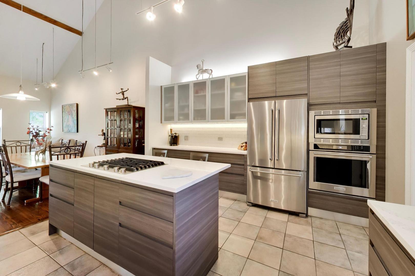
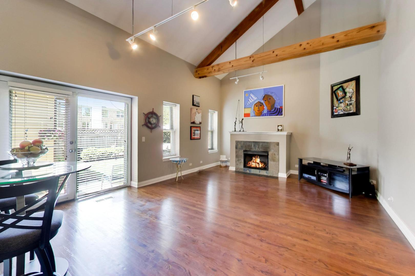
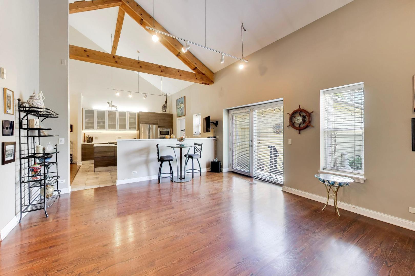
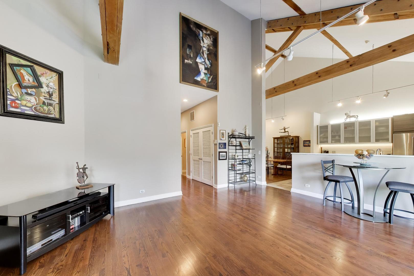
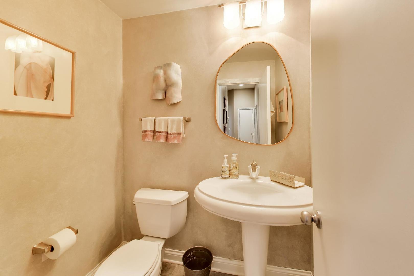
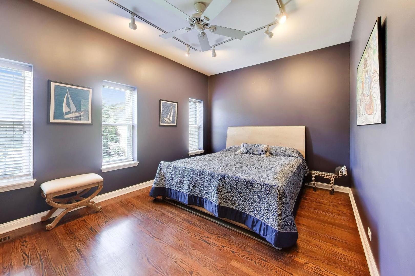
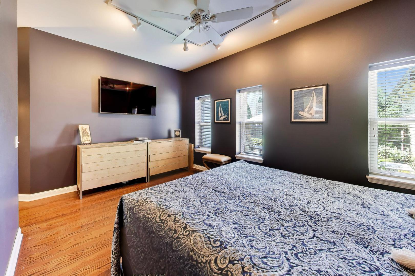
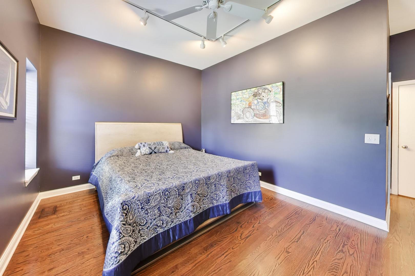
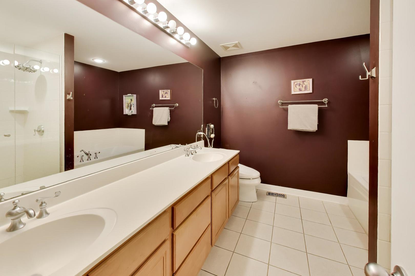
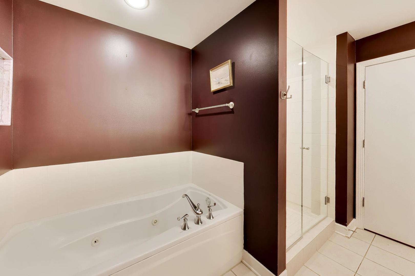
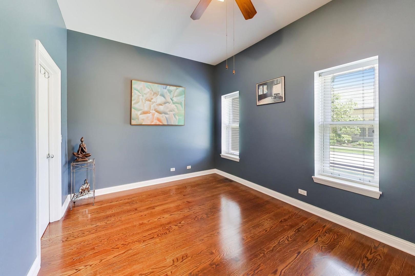
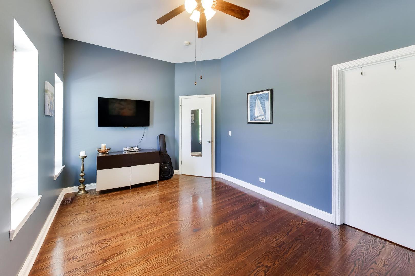
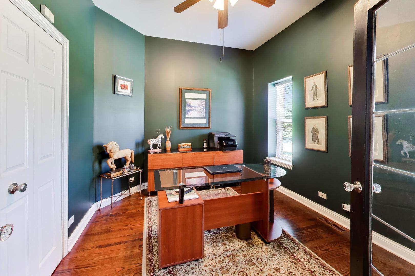
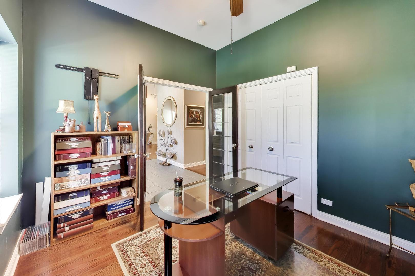
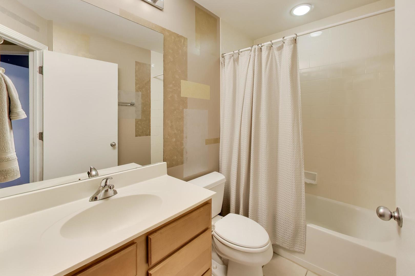
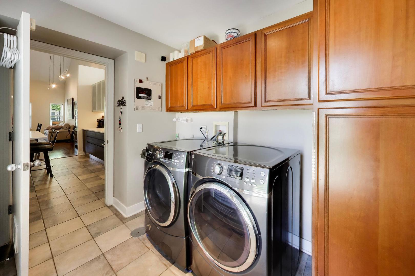
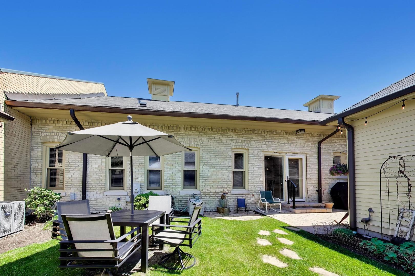
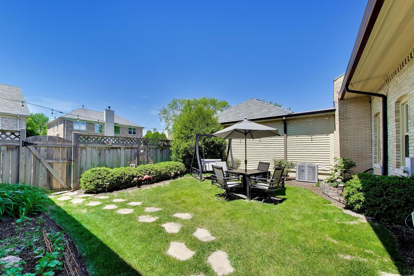
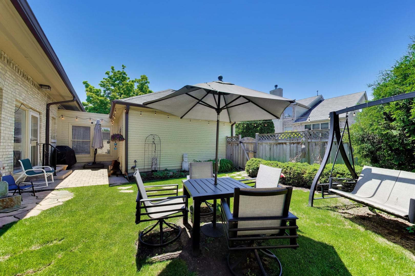
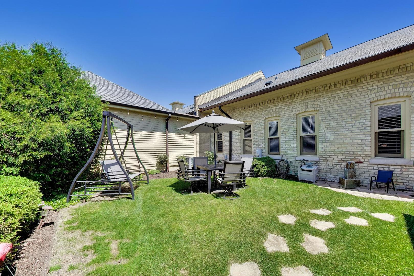
Stunning stables home in the heart of Fort Sheridan! One level living! Vaulted ceilings with original beams. Spacious floor plan 3 bedrooms or use as 2 bedrooms plus an office. 2 full bathrooms plus powder room. Generous closet space throughout. Fully fenced in private backyard. Brand new AC unit. 2 car attached garage. Remodeled kitchen!! Gas ventless fireplace in the living room. Mostly hardwood floors throughout, tile in the entry, kitchen and laundry room. Turn key condition! Enjoy the amazing summer nights in Fort Sheridan! Fantastic walk trails, parks and beach access throughout the neighborhood!!

Share Property

Location

824 Stables Court Unit: 824, Highwood, IL 60040

Status

Sold

Date Sold

June 30, 2026
Karen Chien-Rooney

Karen Chien-Rooney

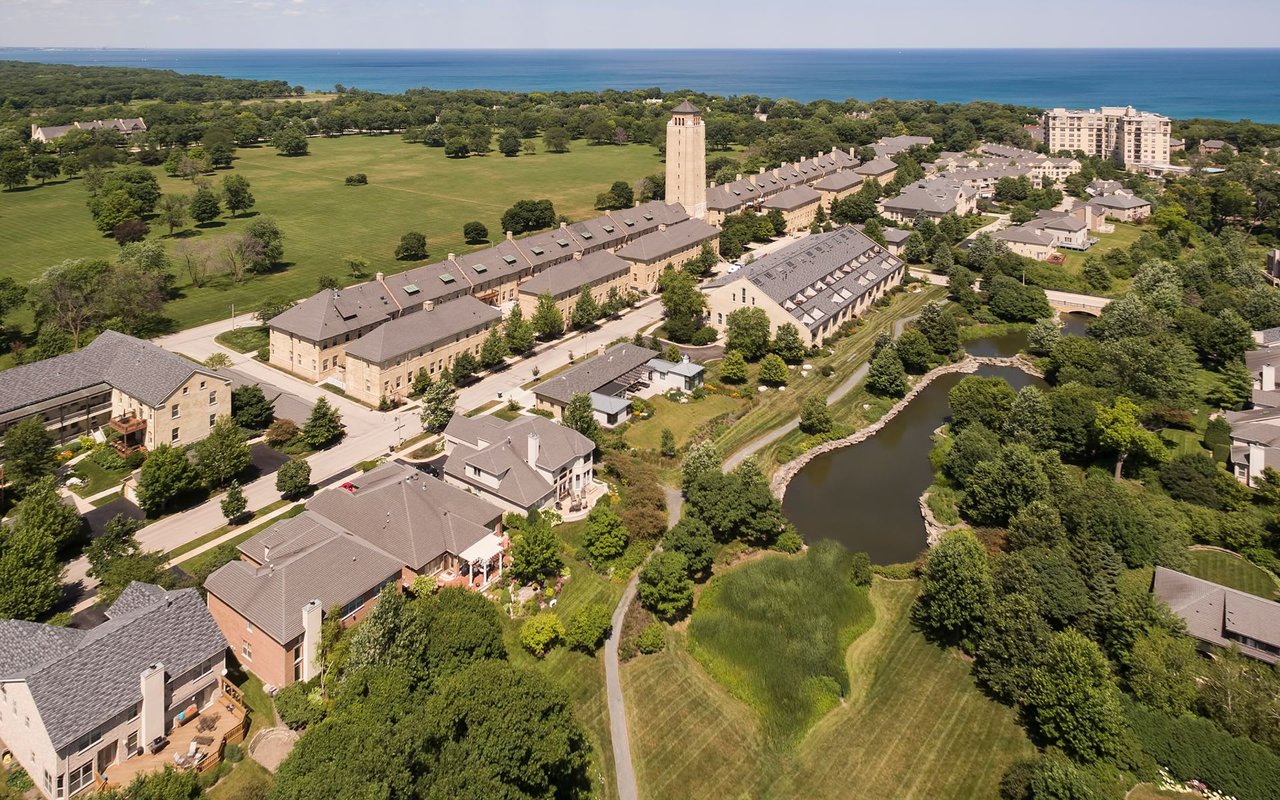
Fort Sheridan

The community offers a laid-back and quiet atmosphere with a peaceful, harmonious connection to nature.

Property Amenities

View additional property information below.
Interior
Laundry room Main Level, In Unit
Fireplace Gas Log, Gas Starter, Free Standing
Appliances Microwave, Dishwasher, Refrigerator, Freezer, Washer, Dryer, Disposal, Stainless Steel Appliance(s), Cooktop, Oven, Gas Cooktop
Flooring Hardwood
Total Bedrooms: 3
Half Bathrooms: 1
Full Bathrooms: 2
Other Interior Features Vaulted Ceiling(s), 1st Floor Bedroom, 1st Floor Full Bath, Walk-In Closet(s)
Area & Lot
Living area 2,153 Sq.Ft.
MLS® ID 12654848
Year Built 1885
School District 113
High School Highland Park High School
Middle School Northwood Junior High School
Elementary School Wayne Thomas Elementary School
Type Condo
Status Sold
Exterior
Stories 1
Air conditioning Central Air
Heat type Natural Gas, Forced Air
Water Source Lake Michigan, Public
Garage Space 2.0
Sewer Public Sewer
Parking Yes, Garage Owned, Attached, Garage
Finance
Sales Price $1,010,000
HOA Fees $433 monthly
Real Estate Tax $15,116 yearly

Work With Us