725 S Jade Lane
725 S Jade Lane
725 S Jade Lane
725 S Jade Lane
725 S Jade Lane
725 S Jade Lane
725 S Jade Lane
725 S Jade Lane
725 S Jade Lane
725 S Jade Lane
725 S Jade Lane
725 S Jade Lane
725 S Jade Lane
725 S Jade Lane
725 S Jade Lane
725 S Jade Lane
725 S Jade Lane
725 S Jade Lane
725 S Jade Lane
725 S Jade Lane
VIEW PHOTOS
Bought with Kristen Hamilton with Compass and Listed by Alyssa Pimentel with Compass 847-977-1940
$254,000

725 S Jade Lane

2 Beds 3 Baths 1,379 Sq.Ft.

Description

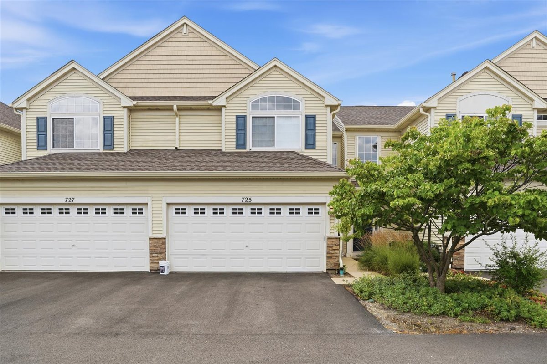
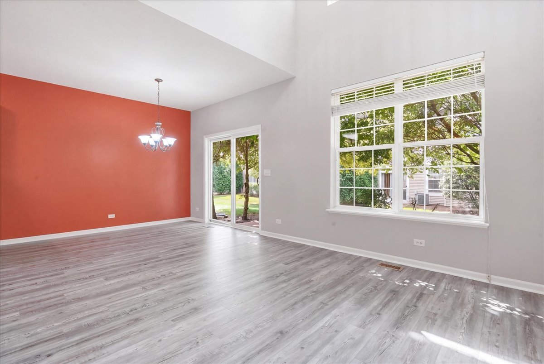
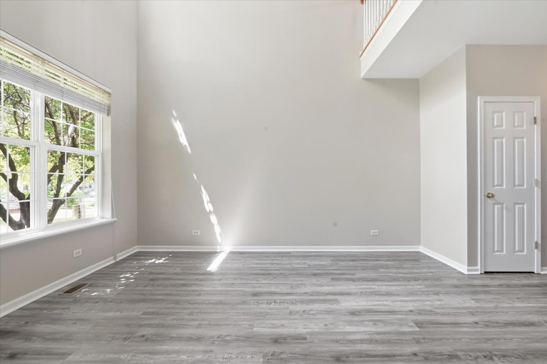
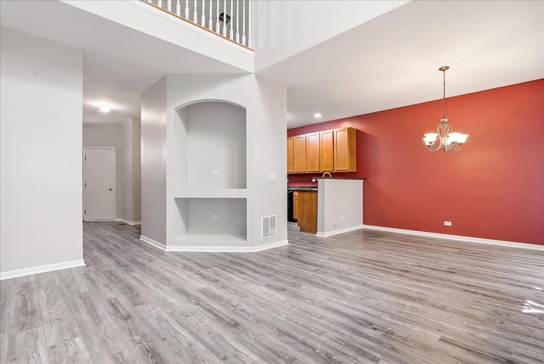
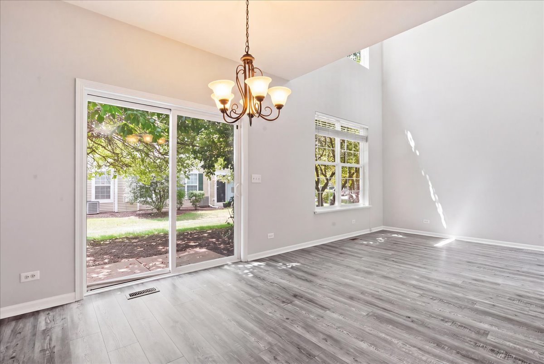
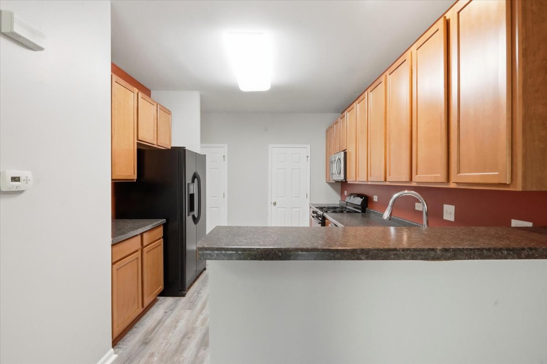
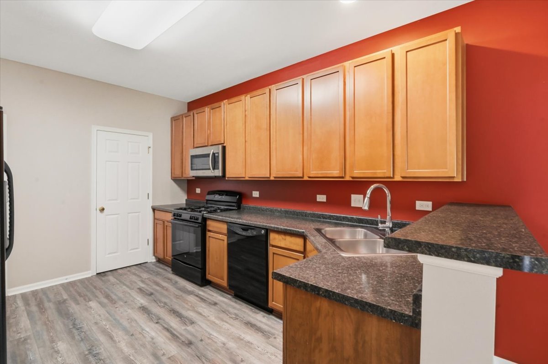
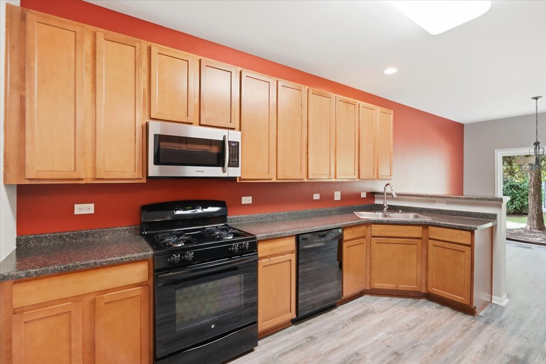
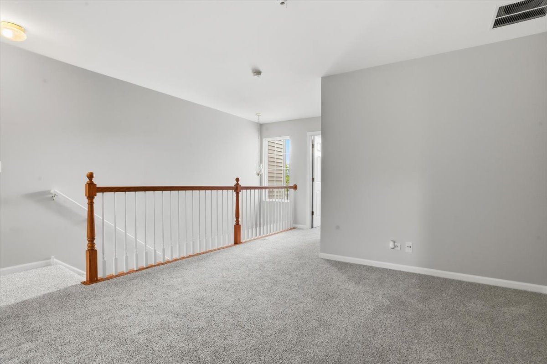
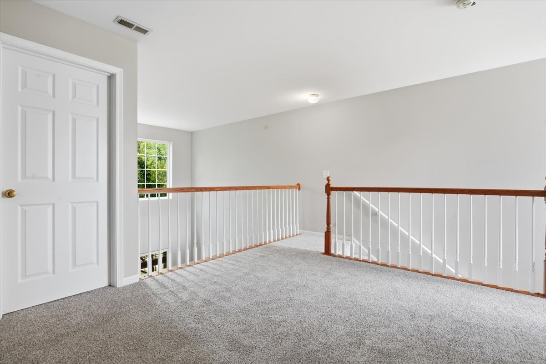
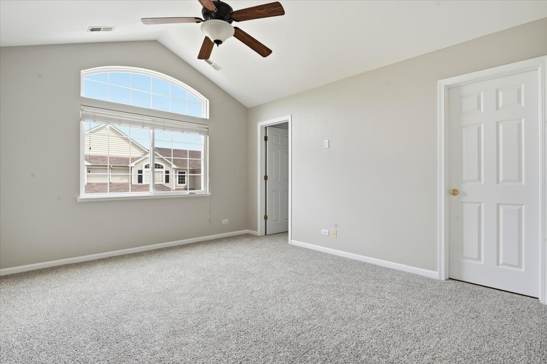
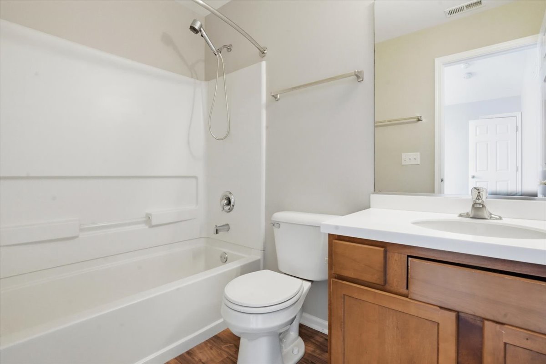
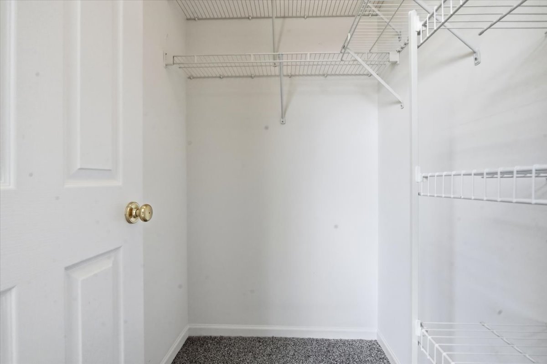
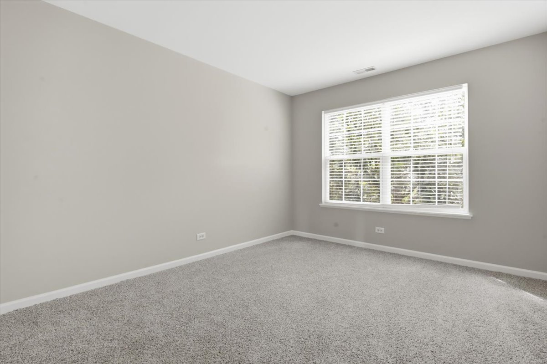
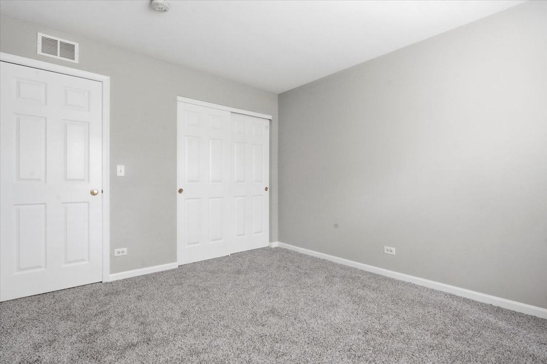
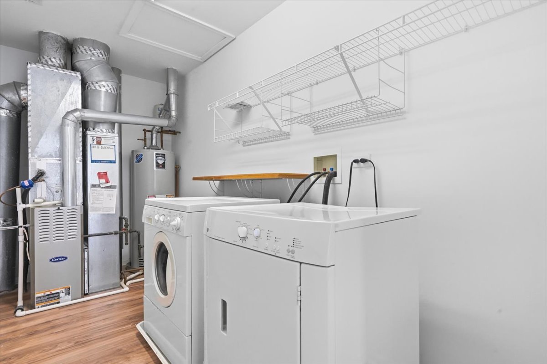
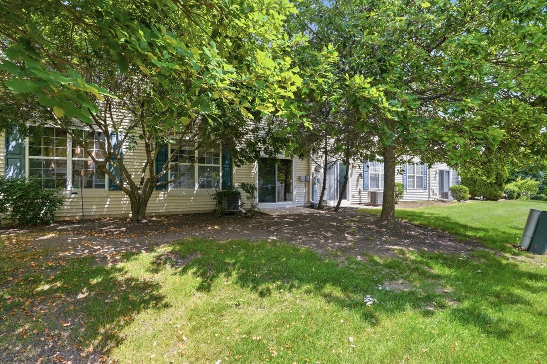
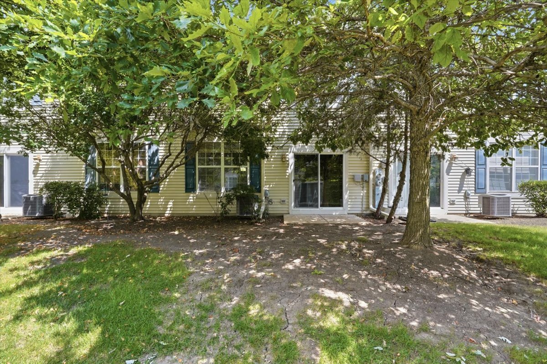
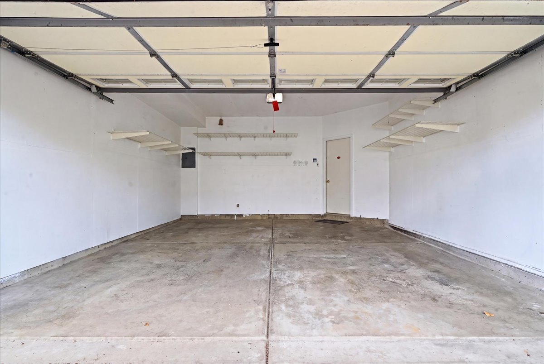
Welcome to this spacious and well-maintained 2-story Condo offering the perfect combination of open-concept living, functional layout, and low-maintenance lifestyle. Step inside to a bright and inviting main level featuring new LVP flooring throughout and dramatic 2-story ceilings that fill the living space with natural light. The open layout seamlessly connects the family room, dining area, and kitchen-ideal for both everyday living and entertaining. The kitchen offers 42" Maple cabinetry and plenty of counter space. A convenient breakfast bar overlooks the main living area. Sliding doors lead to a private patio backing to open green space and mature trees, creating a peaceful outdoor setting. Upstairs, you'll find a generous loft space overlooking the family room-perfect for a home office, second living area, or flex space. The spacious primary suite features vaulted ceilings, a walk-in closet and direct access to a full bath. Additional bedrooms are generously sized with ample closet space. The second floor features all-new carpeting throughout! Additional highlights include: Attached garage In-unit laundry/utility room Multiple storage areas throughout Clean, move-in ready condition Easy access to shopping, dining, parks, and major roadways, this home is an excellent opportunity! Book your showing today before its gone!

Share Property

Location

725 S Jade Lane, Round Lake, IL 60073

Status

Sold

Date Sold

September 25, 2026
Kristen Hamilton

Kristen Hamilton

TITLE

Broker

PHONE

312-330-0055

Property Amenities

View additional property information below.
Interior
Laundry room Gas Dryer Hookup, In Unit
Appliances Range, Microwave, Dishwasher, Refrigerator, Washer, Dryer
Flooring Laminate
Total Bedrooms: 2
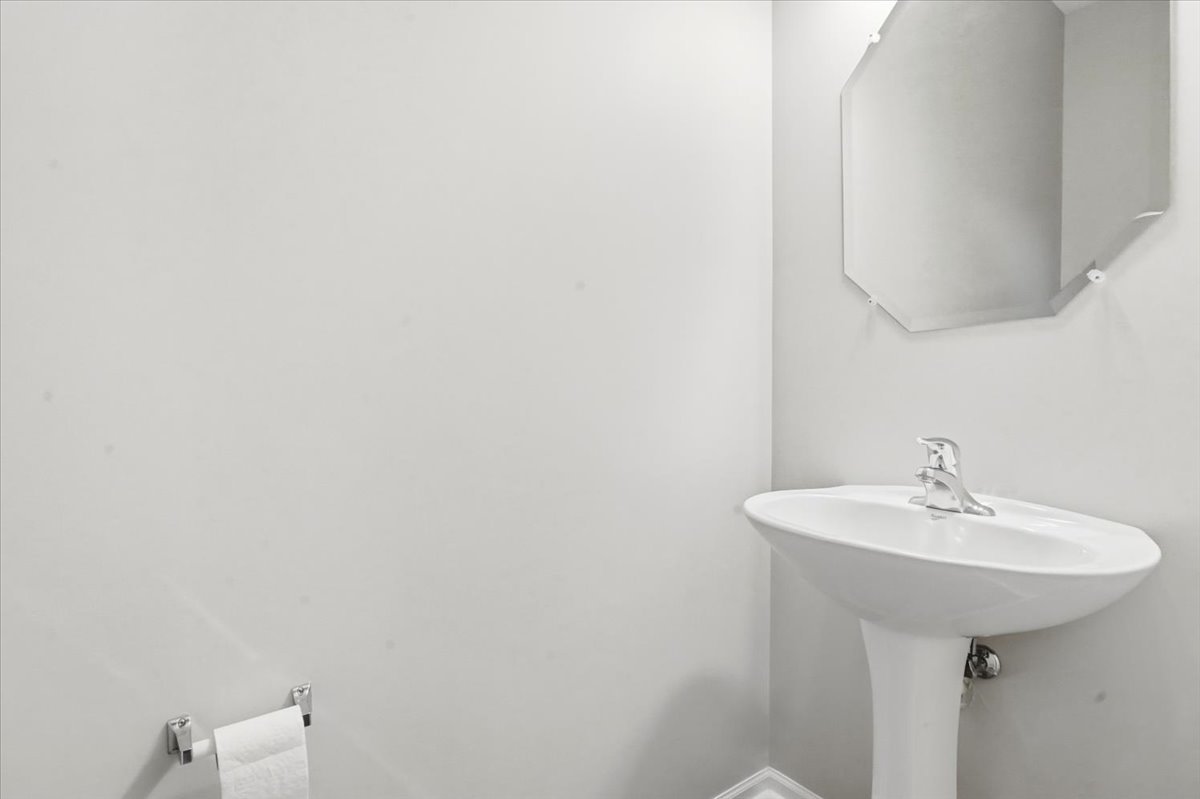
Half Bathrooms: 1
Full Bathrooms: 2
Area & Lot
Living area 1,379 Sq.Ft.
MLS® ID 12719168
Year Built 2007
School District 124
High School Grant Community High School
Middle School Big Hollow Middle School
Elementary School Big Hollow Elementary School
Type Townhouse
Status Sold
Exterior
Stories 2
Air conditioning Central Air
Heat type Natural Gas, Forced Air
Water Source Public
Garage Space 2.0
Sewer Public Sewer
Parking Garage Door Opener, Yes, Garage Owned, Attached, Garage
Finance
Sales Price $254,000
HOA Fees $349 monthly
Real Estate Tax $5,815 yearly

Work With Us