Description
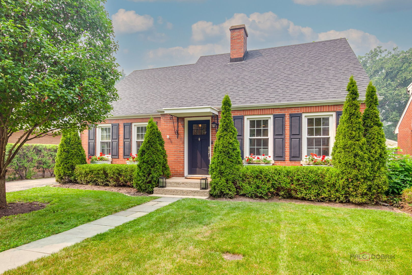
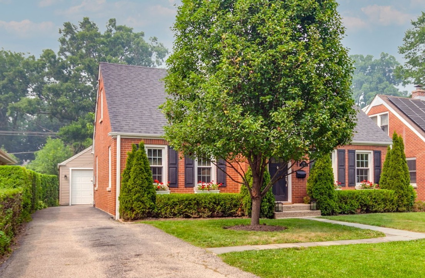
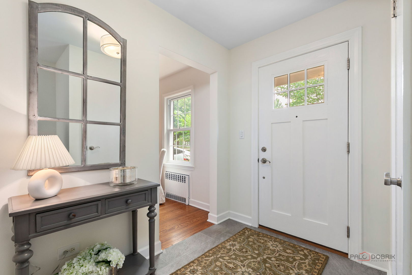
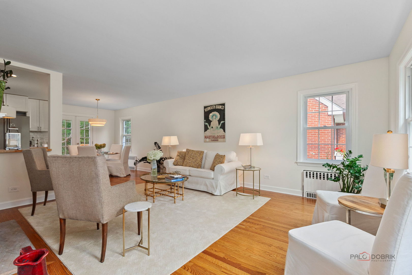
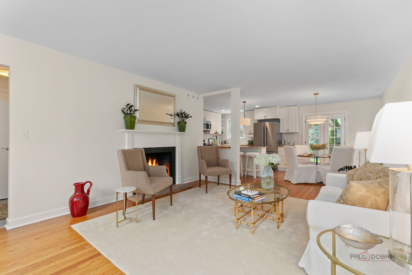
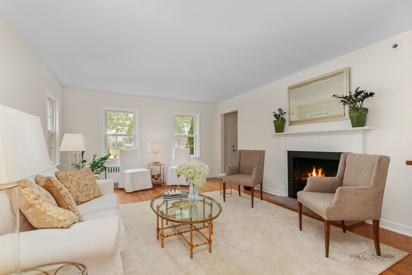
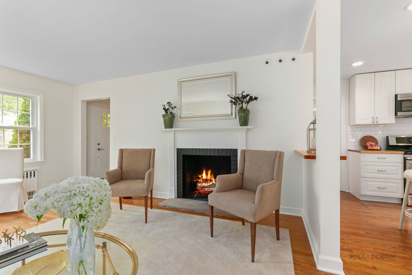
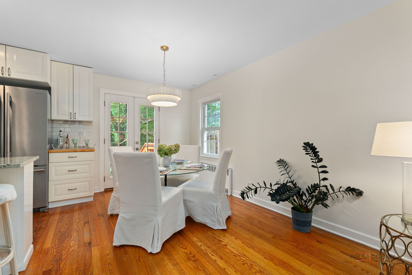
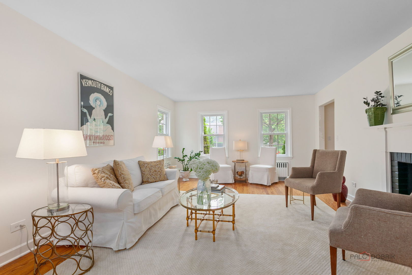
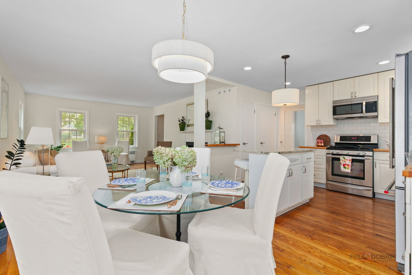
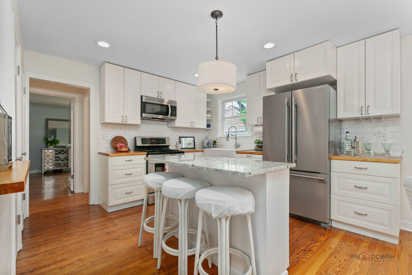
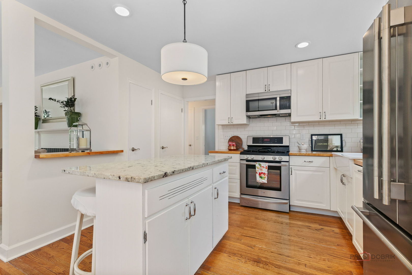
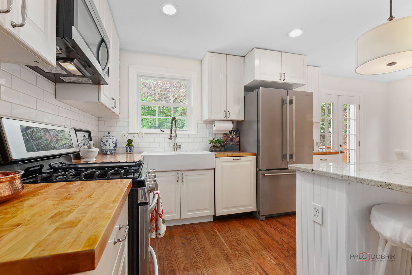
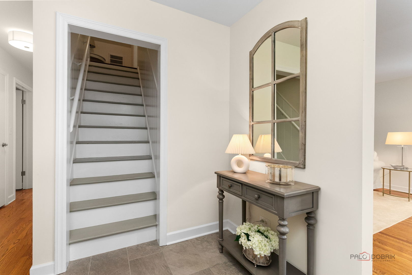
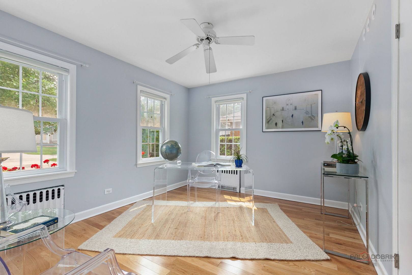
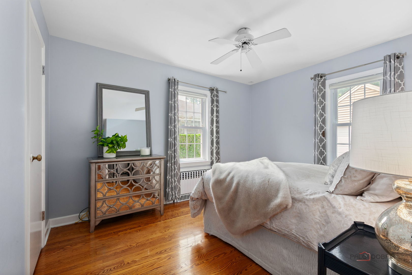
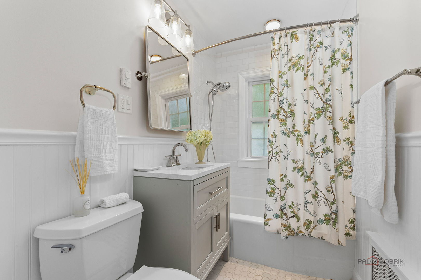
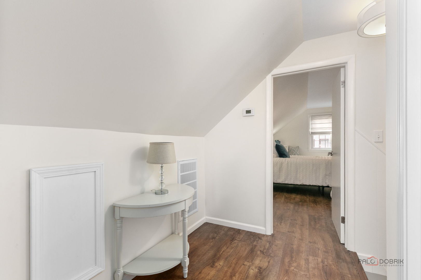
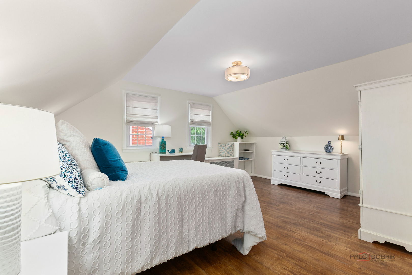
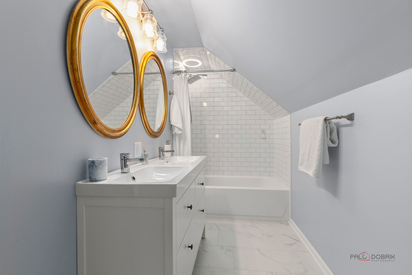
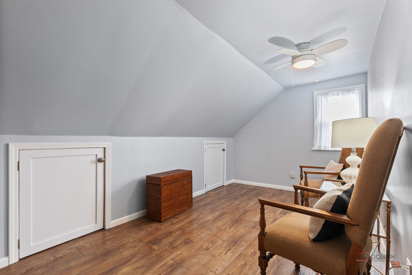
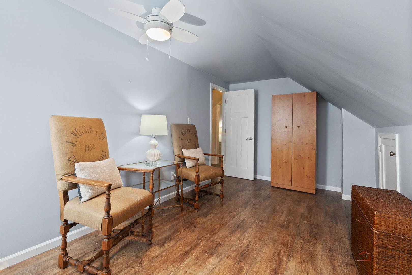
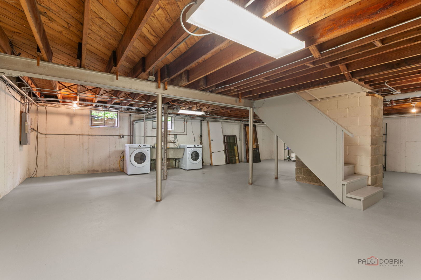
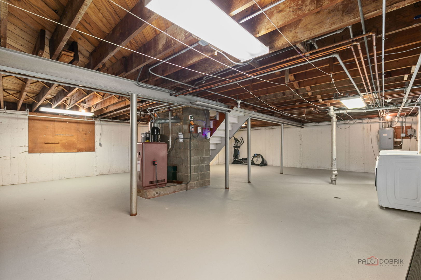
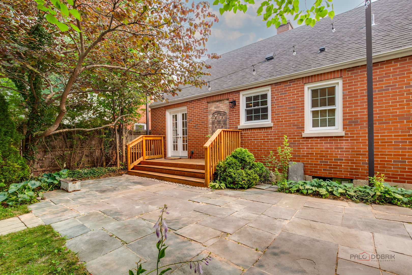
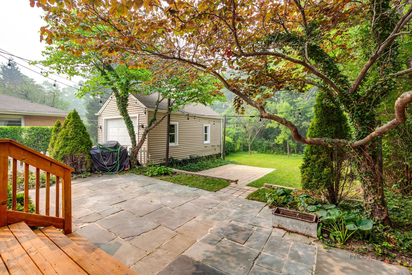
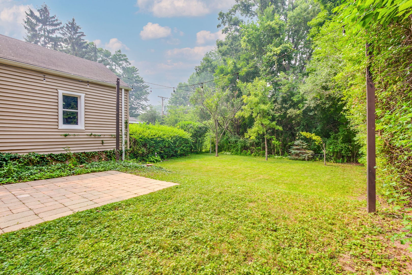
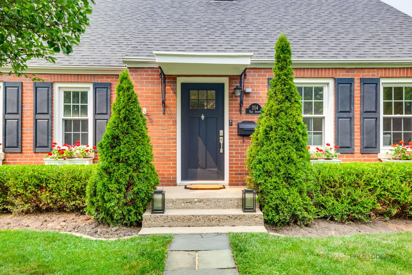
Final and Best offers due by 3:00PM on 07/19/2026. Fabulous, beautifully updated brick four-bedroom home with exceptional character, thoughtful improvements and a flexible floor plan, in an incredible location near everything! This wonderful home with great curb appeal has been lovingly renovated and enhanced, blending classic appeal with modern style and comfort. Upon entering the foyer, you are welcomed by beautiful hardwood floors and a warm, inviting atmosphere. The spacious, sun-drenched living room features a fireplace and flows naturally into the dining area and open kitchen, creating a comfortable setting for both everyday living and entertaining. The renovated kitchen is the heart of the home and features an open layout, beautiful cabinetry, butcher block countertops, a granite-topped center island, farm sink, new refrigerator (2026), and updated lighting. The dining area provides a nice connection between the kitchen and living room and has newer French doors leading out to a deck, two large patios and an expansive, private rear yard. The flexible floor plan offers a 1st floor primary bedroom with updated bathroom (2026) and a second bedroom or home office. The second floor features a spacious bedroom with built-in cabinetry, an additional bedroom, and new bathroom (2021), providing privacy and versatility. Both full bathrooms have been thoughtfully updated (2026 & 2021) with beautiful tile work, new vanities and fixtures, and heated flooring for added comfort. The home has been extensively improved, including a newer dimensional asphalt shingle roof and flashing (2016), all new copper plumbing (2014), newer appliances, 3 new radiators, and new SpacePak air conditioning throughout (2026), new boiler pump (2016) and more! Additional updates include new front door, newer windows (2018) and French doors (2018), and updated lighting throughout (2026). The unfinished lower level offers excellent storage and a new washer (2026) and dryer (2026) and laundry sink, with the potential to be finished for additional living space. The outdoor spaces are equally inviting. The expanded bluestone patio and lower brick patio provides for outdoor dining and entertaining. Thoughtful landscaping improvements include fencing, outdoor lighting, and steps down to lower patio, new front landscaping, and a blue stone walkway at the front entrance. With four bedrooms, two full bathrooms, beautiful hardwood floors, a flexible layout, extensive system updates, cosmetic improvements, and wonderful indoor and outdoor living spaces, this lovely brick home is truly move-in ready. Ideally located close to town, schools, parks, and the beach, within a community known for its excellent schools. This is a special opportunity to enjoy comfort, convenience, and character in an incredible home!