Leave a Message

Thank you for your message. We will be in touch with you shortly.

1885 Amberley Court
1885 Amberley Court
1885 Amberley Court
1885 Amberley Court
1885 Amberley Court
1885 Amberley Court
1885 Amberley Court
1885 Amberley Court
1885 Amberley Court
1885 Amberley Court
1885 Amberley Court
1885 Amberley Court
1885 Amberley Court
1885 Amberley Court
1885 Amberley Court
1885 Amberley Court
1885 Amberley Court
1885 Amberley Court
1885 Amberley Court
1885 Amberley Court
1885 Amberley Court
1885 Amberley Court
1885 Amberley Court
1885 Amberley Court
1885 Amberley Court
1885 Amberley Court
1885 Amberley Court
1885 Amberley Court
1885 Amberley Court
VIEW PHOTOS
Listed by Elizabeth Wieneke with Compass 847-416-0446
$1,799,500

1885 Amberley Court

3 Beds 4 Baths 2,400 Sq.Ft.

Open House

9/26/2026 10:00AM - 12:00PM CDT
9/27/2026 12:00PM - 3:00PM CDT
Description

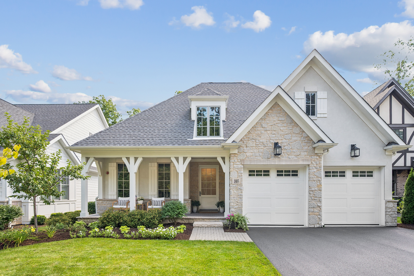
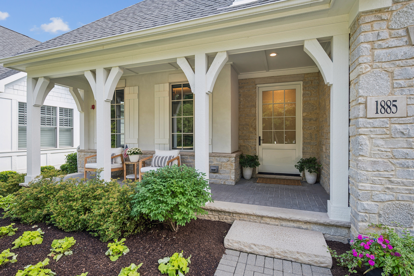
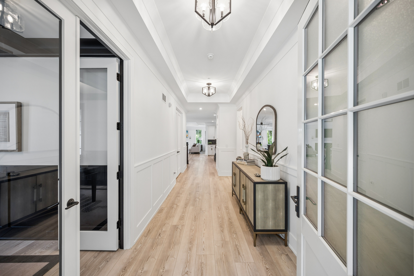
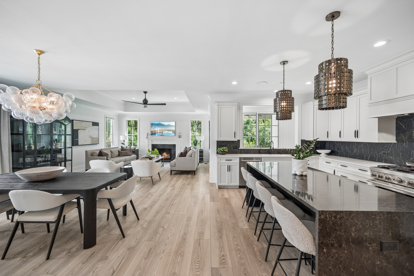
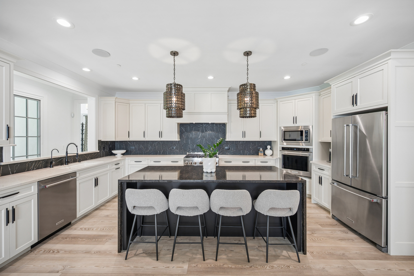
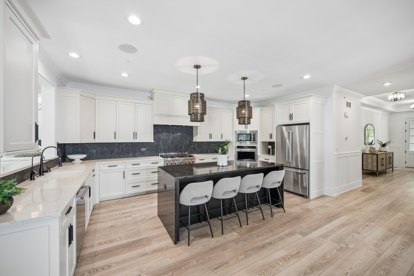
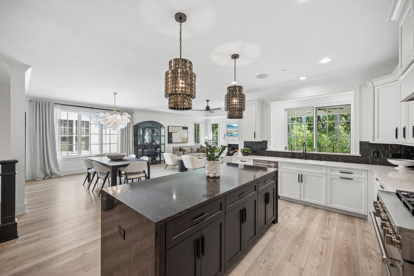
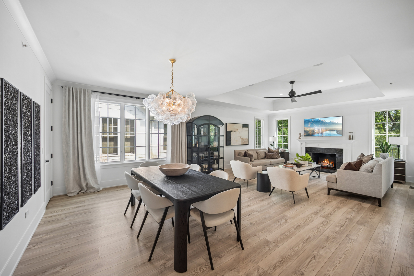
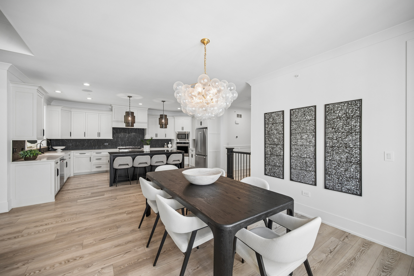
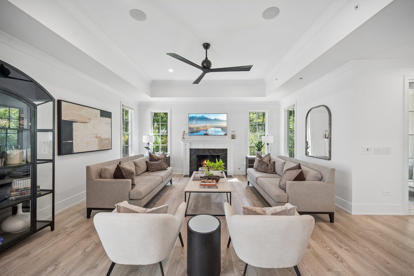
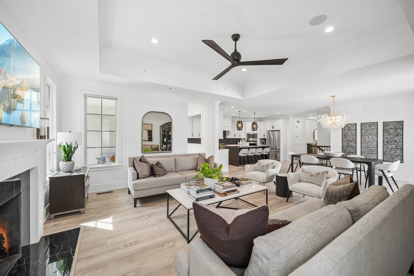
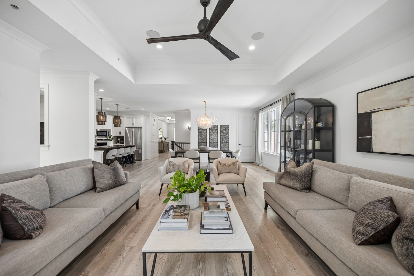
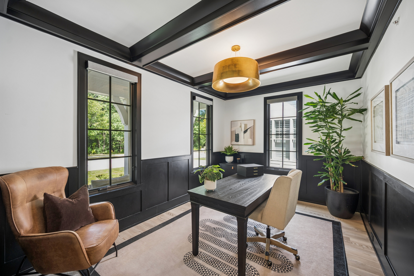
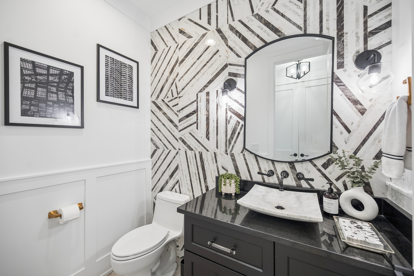
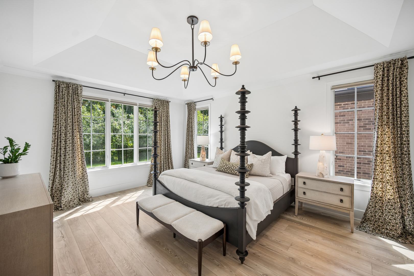
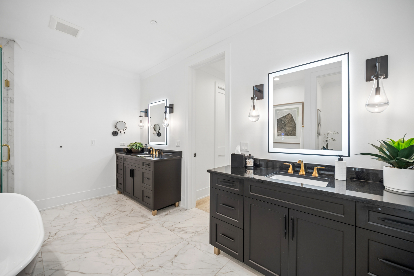
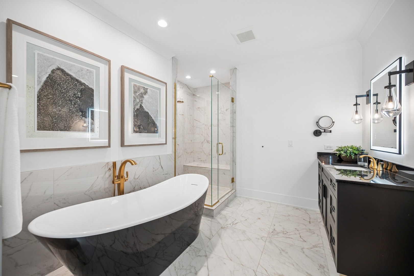
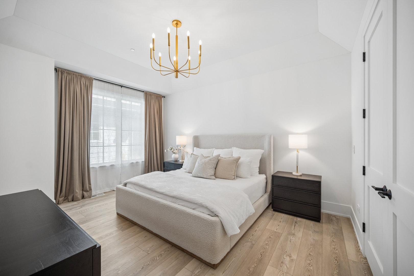
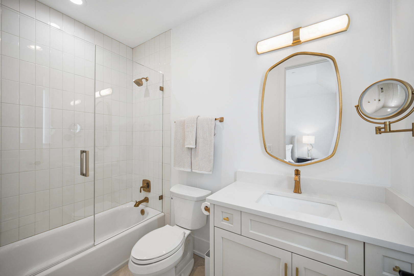
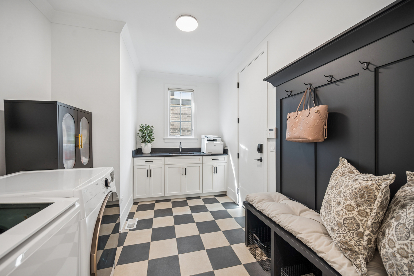
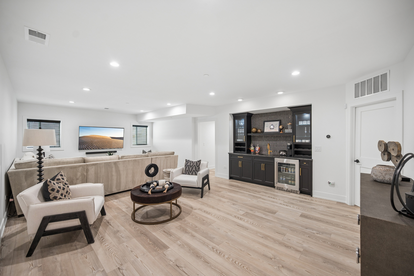
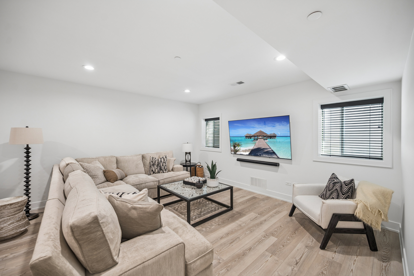
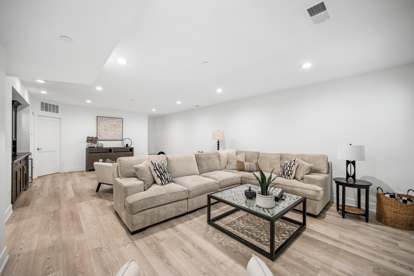
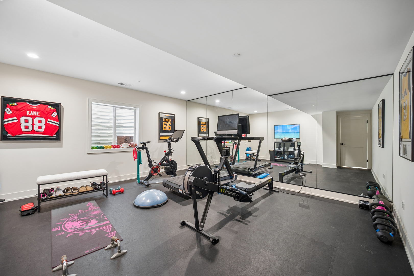
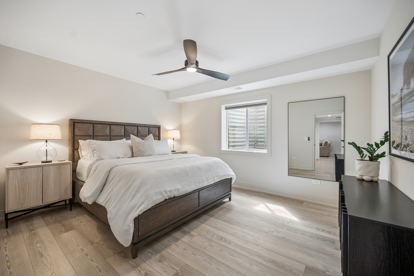
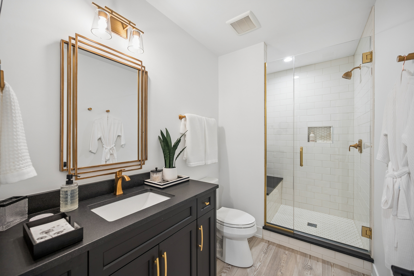
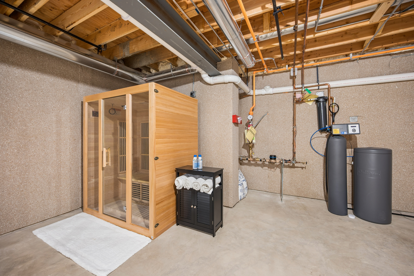
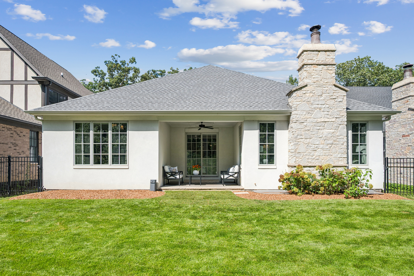
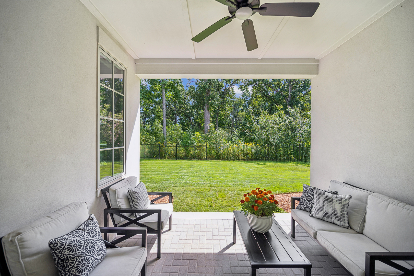
Stunning stone-and-stucco ranch with an inviting front porch, exquisite finishes, designer light fixtures and a thoughtfully designed, flexible open floor plan. This impeccably maintained home features soaring ceilings, wide-plank hardwood floors, and beautiful updates throughout.The gorgeous eat-in white kitchen is the heart of the home, featuring quartz countertops, an oversized waterfall island, and stainless-steel appliances. It flows seamlessly into the dining area and inviting family room, where a cozy fireplace and sliding doors open to a private covered patio overlooking the fenced yard and tranquil nature preserve. The serene primary suite offers two walk-in closets and a luxurious spa-inspired bath with dual vanities, a bidet, soaking tub, and a freestanding shower. The spacious primary bedroom is enhanced by an elegant tray ceiling, while the main level also includes a beautifully appointed den/ office with wainscotting and coffered ceiling, and a spacious en-suite guest bedroom. The spacious foyer and hallway are highlighted by a beautiful tray ceiling, adding architectural detail and an elevated sense of scale. A generously sized mudroom/laundry room and a striking powder room complete the main level. The finished lower level expands the living and entertaining space with a generous recreation room with a handsome baverage bar, an additional en-suite bedroom, and a dedicated workout room/ optional 4th bedroom. A new infrared sauna, a Tesla charger, and an additional garage freezer add exceptional convenience and are included in the sale. A whole-house Culligan water system provides treated water throughout the home. Beautifully appointed and thoughtfully designed, this exceptional ranch offers nearly 3,600 square feet of finished living space and an ideal blend of style, comfort, and functionality. Truly a move-in ready home, designed for effortless everyday living and entertaining.

Share Property

Location

1885 Amberley Court, Lake Forest, IL 60045

Status

For Sale
Elizabeth Wieneke

Elizabeth Wieneke

Lake Forest

It offers a laid-back, tranquil lifestyle that is far removed from the hustle and bustle of city life.

Property Amenities

View additional property information below.
Interior
Laundry room Main Level
Appliances Range, Microwave, Dishwasher, High End Refrigerator, Bar Fridge, Freezer, Washer, Dryer, Disposal, Stainless Steel Appliance(s), Oven, Range Hood, Water Purifier Owned, Front Controls on Range/Cooktop
Flooring Hardwood
Total Bedrooms: 3
Half Bathrooms: 1
Full Bathrooms: 3
Other Interior Features Sauna, Wet Bar, 1st Floor Bedroom, 1st Floor Full Bath, Walk-In Closet(s), High Ceilings, Coffered Ceiling(s), Beamed Ceilings, Open Floorplan
Area & Lot
Open house

9/26/2026 10:00AM - 12:00PM CDT

9/27/2026 12:00PM - 3:00PM CDT

Living area 2,400 Sq.Ft.
MLS® ID 12764282
Year Built 2024
School District 115
High School Lake Forest High School
Middle School Deer Path Middle School
Elementary School Everett Elementary School
Type Residential
Status For Sale
Exterior
Air conditioning Central Air
Heat type Natural Gas, Forced Air
Water Source Lake Michigan
Garage Space 2.0
Sewer Public Sewer
Parking Yes, Garage Owned, Attached, Garage
Finance
Sales Price $1,799,500
HOA Fees $202 monthly
Real Estate Tax $24,855 yearly

Work With Us