Leave a Message

Thank you for your message. We will be in touch with you shortly.

145 S Bradford Court
VIEW PHOTOS
Listed by Nancy Adelman with Compass 847-416-0446
$985,000

145 S Bradford Court

3 Beds 4 Baths 2,686 Sq.Ft.

Description

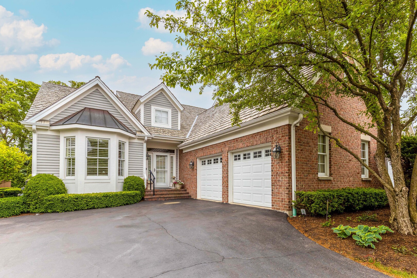
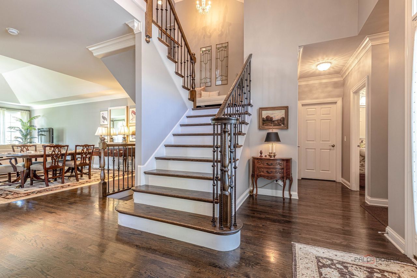
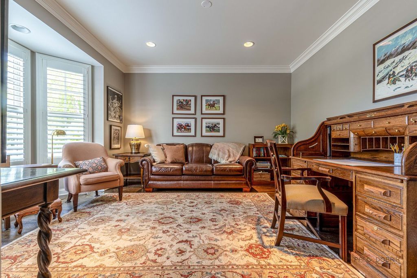
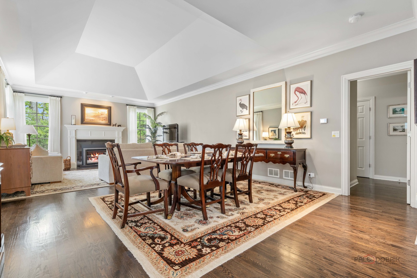
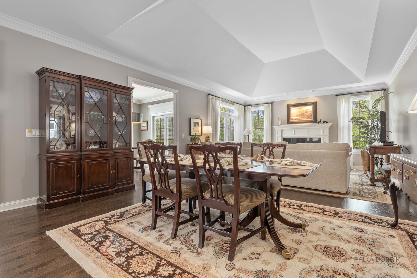
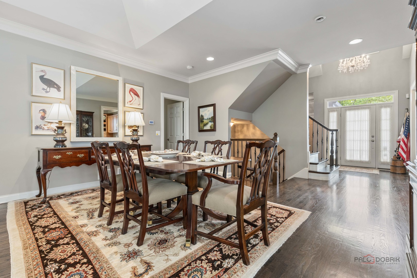
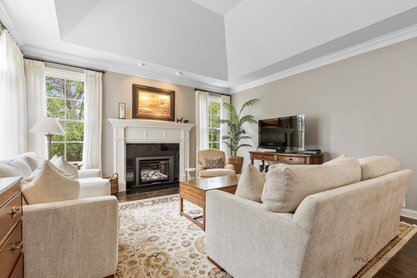
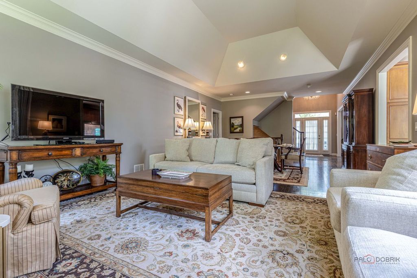
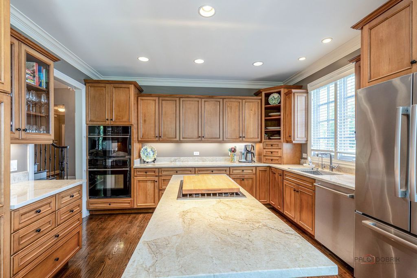
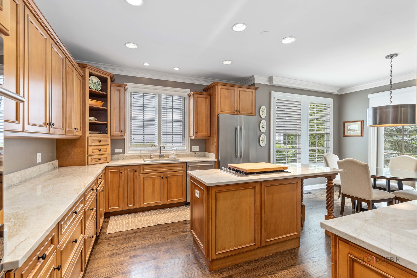
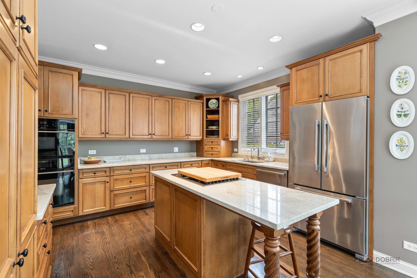
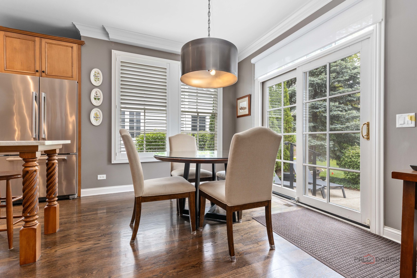
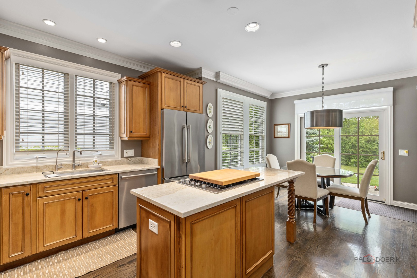
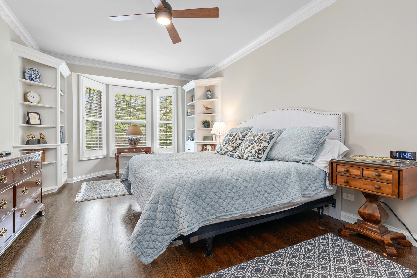
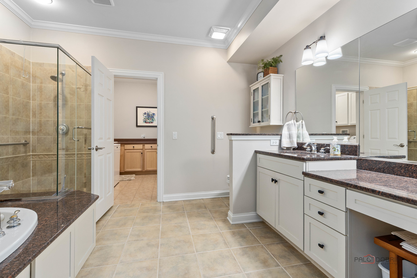
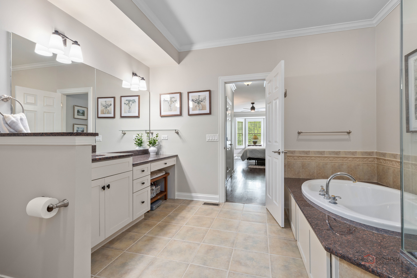
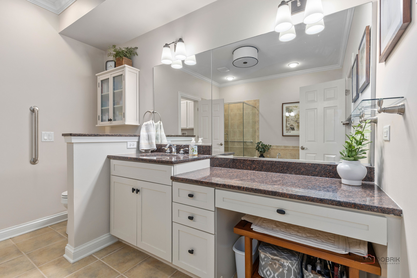
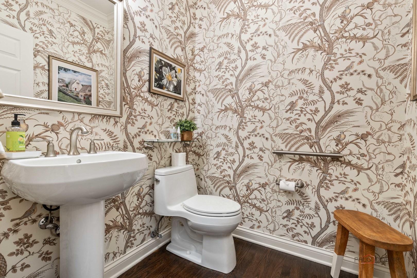
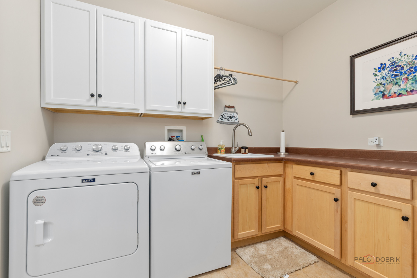
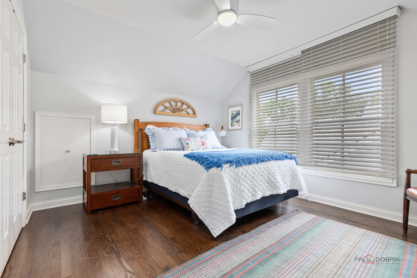
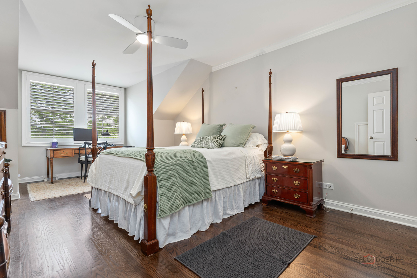
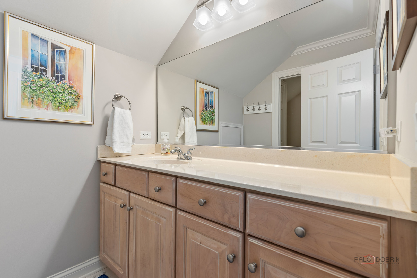
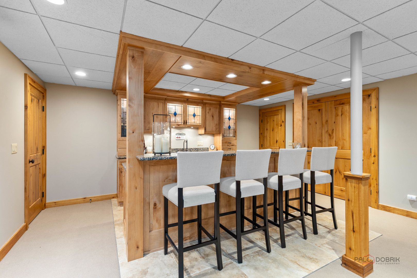
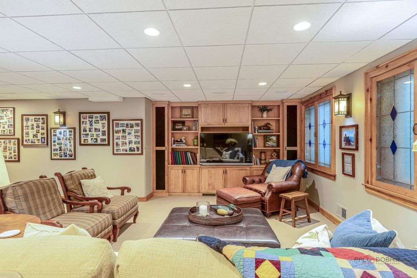
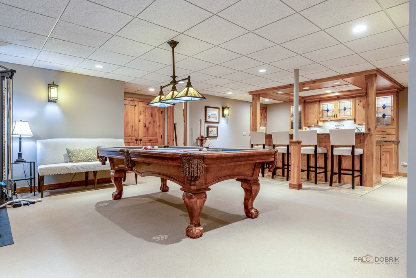
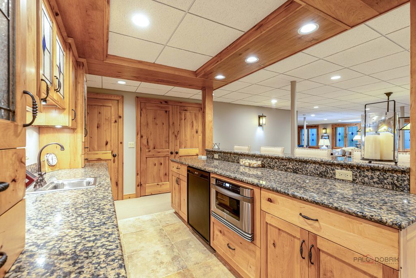
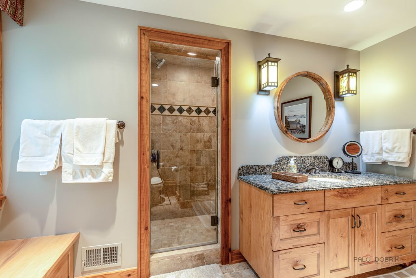
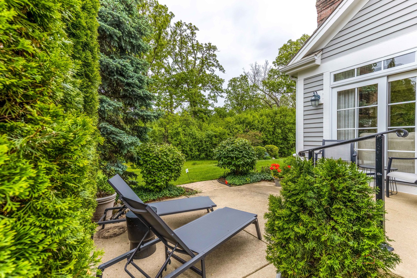
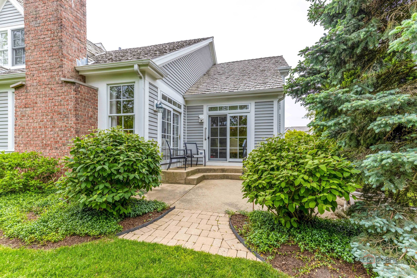
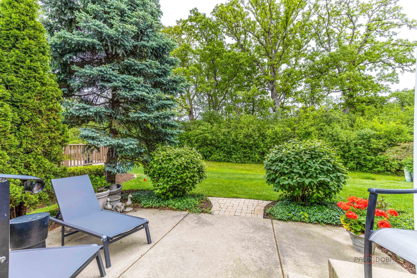
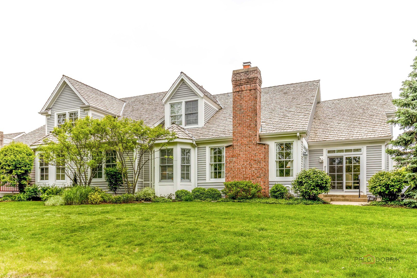
Nicely upgraded, Danbury model in the Stonebridge neighborhood. Fabulous, private setting, backing to a wooded area and close to the park. Gorgeous hardwood floors, tall ceilings and handsome lighting. First floor primary suite with lovely bath, and two nicely sized closets. First floor den or office with pretty bay window. Great room flows perfectly to kitchen and patio. Kitchen features gorgeous maple wood cabinetry, quartzite counters, JennAire oven/microwave, and gas cooktop. Breakfast room overlooks patio and woods. Two very pleasant second floor bedrooms with full hall bath. Hardwood floors throughout second floor. Incredible basement provides loads of space for family and friends. Great bar area with refrigerator, dishwasher, sink and microwave. Pool table area, exercise and media areas. Super full bath too. Loads of storage. First floor laundry. HOA has approved asphalt roofs to replace existing cedar when needed.

Share Property

Location

145 S Bradford Court, Lake Forest, IL 60045

Status

For Sale
Nancy Adelman

Nancy Adelman

Lake Forest

It offers a laid-back, tranquil lifestyle that is far removed from the hustle and bustle of city life.

Property Amenities

View additional property information below.
Interior
Laundry room Main Level
Fireplace Gas Log, Gas Starter
Appliances Range, Microwave, Dishwasher, Refrigerator, Washer, Dryer, Disposal, Cooktop
Flooring Hardwood
Total Bedrooms: 3
Half Bathrooms: 1
Full Bathrooms: 3
Other Interior Features Vaulted Ceiling(s), Wet Bar, 1st Floor Bedroom
Area & Lot
Living area 2,686 Sq.Ft.
MLS® ID 12653832
Year Built 2005
School District 115
High School Lake Forest High School
Middle School Deer Path Middle School
Elementary School Everett Elementary School
Type Townhouse
Status For Sale
Exterior
Stories 2
Air conditioning Central Air
Heat type Natural Gas, Forced Air
Water Source Lake Michigan
Garage Space 2.0
Sewer Public Sewer
Parking Asphalt, Garage Door Opener, Yes, Garage Owned, Attached, Garage
Lot Features Cul-De-Sac
Roof Shake
Finance
Sales Price $985,000
HOA Fees $450 monthly
Real Estate Tax $17,448 yearly

Work With Us